
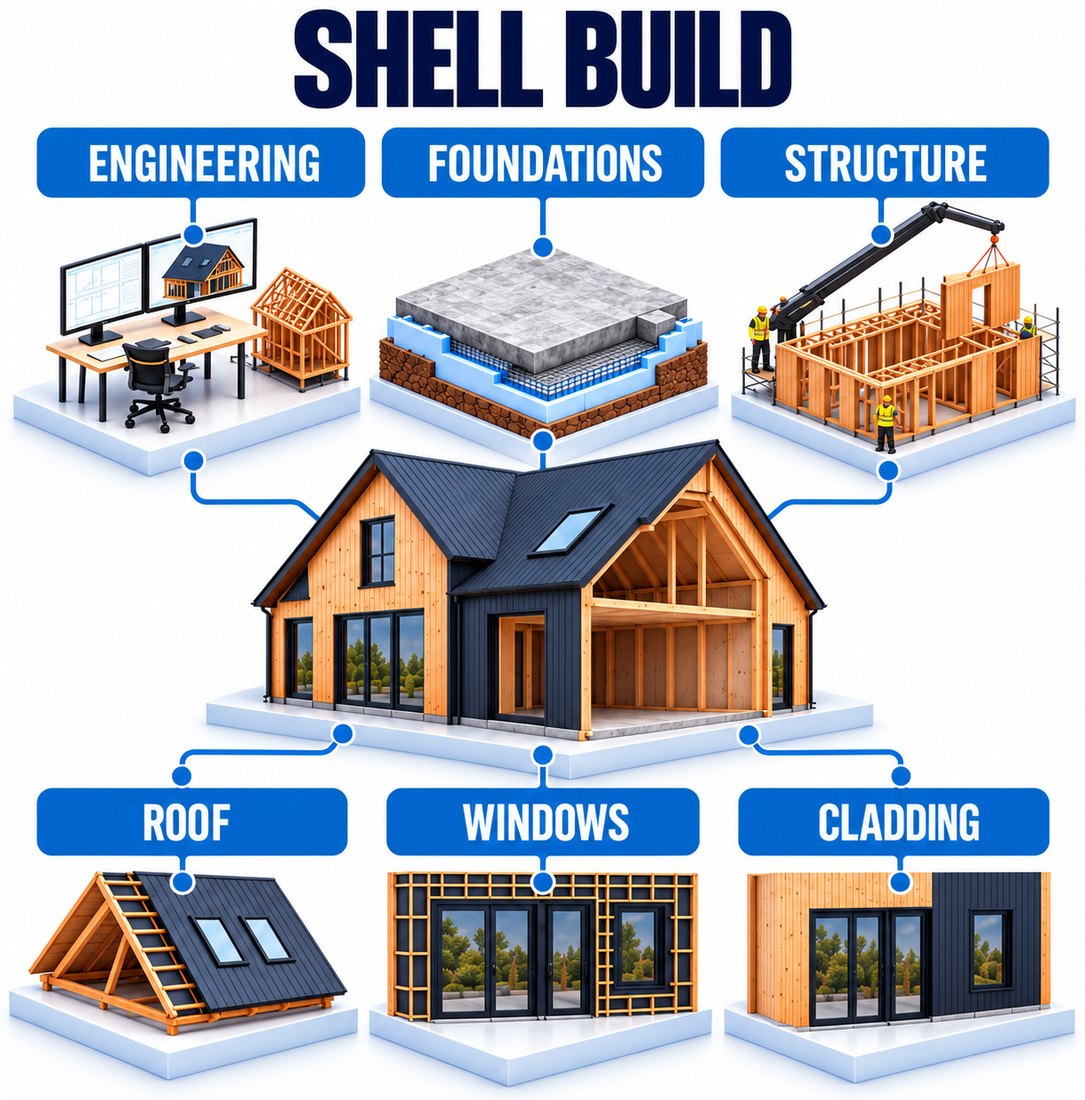
Shell Build Most popular
We take the hard part.
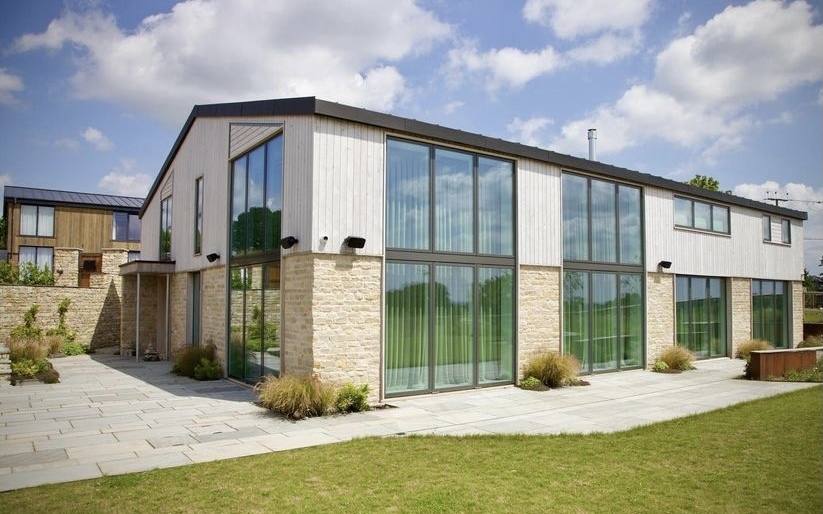
Foundations, structure, roof, windows and cladding: the critical path, where most of the cost and risk sits, done and weathertight. You finish inside your way.
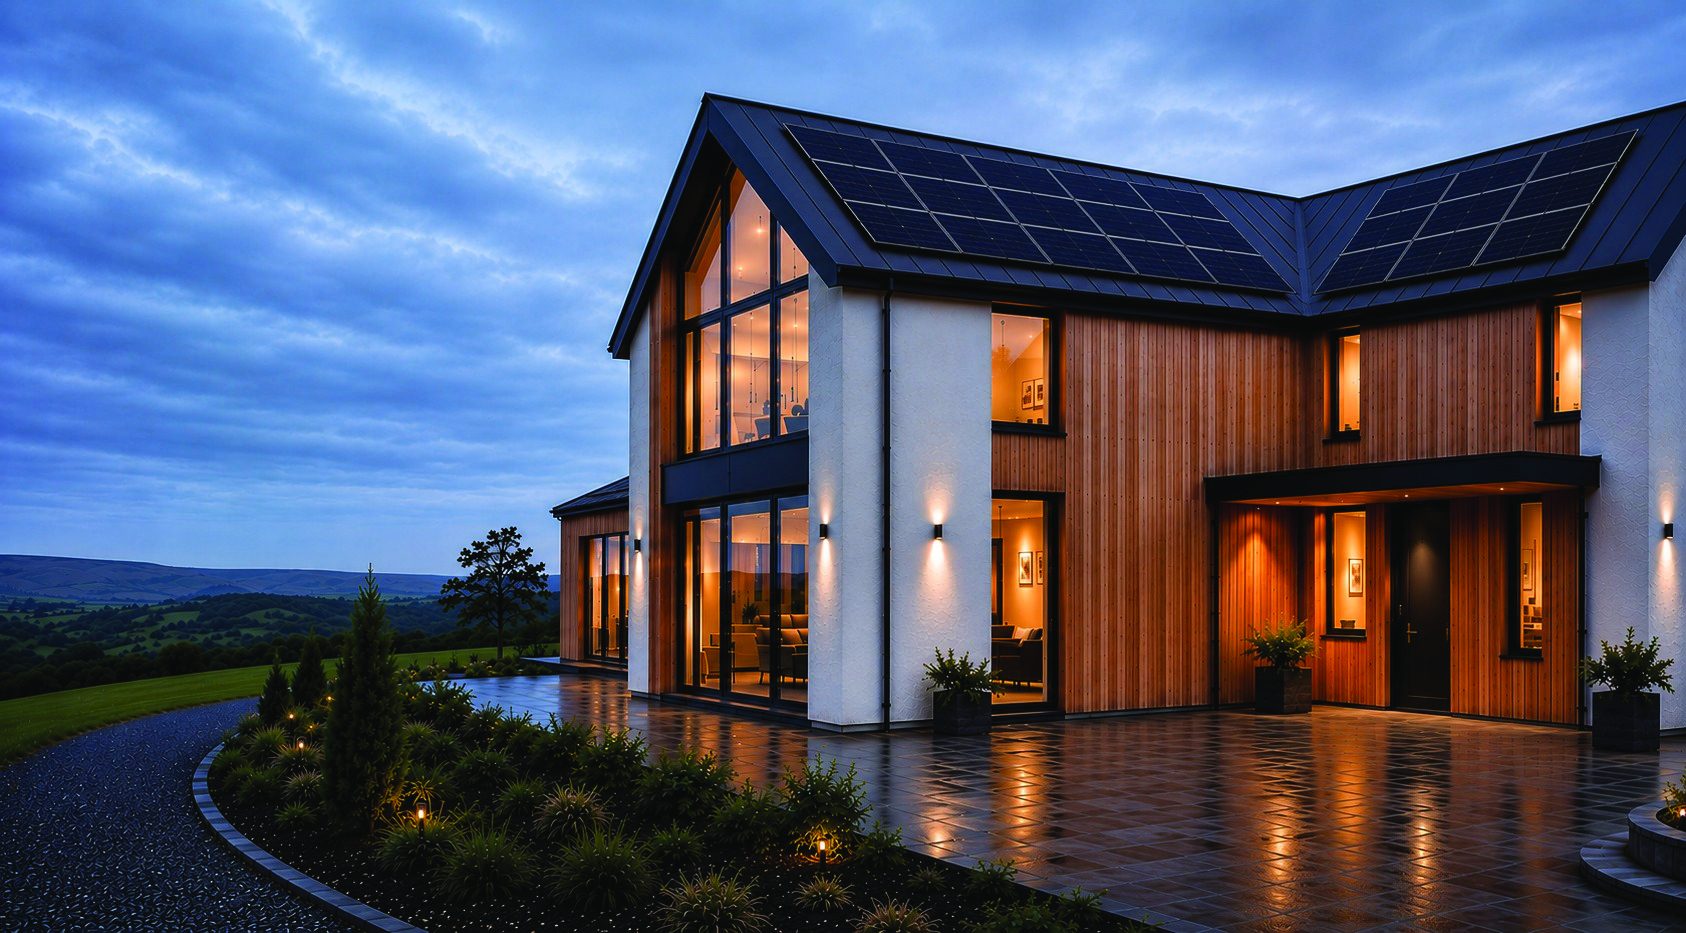
Warm in winter, cool in summer, with low running costs. Built in SIPs and timber frame, from foundations to the stage you choose.
Cost, programme and specification certainty, confirmed before we start on site. Midlands · London · Home Counties
One firm supplies the kit, another lays the foundations, others fit the windows, roof and cladding. Every gap costs time and money.
We put it back together. Leading manufacturers, direct sourcing and one team as Principal Contractor, from foundations to handover.
We unlock value and reduce risk on both. You decide how far we take it.
Foundations, structure, roof, windows and cladding: the critical path, where most of the cost and risk sits, done and weathertight. You finish inside your way.
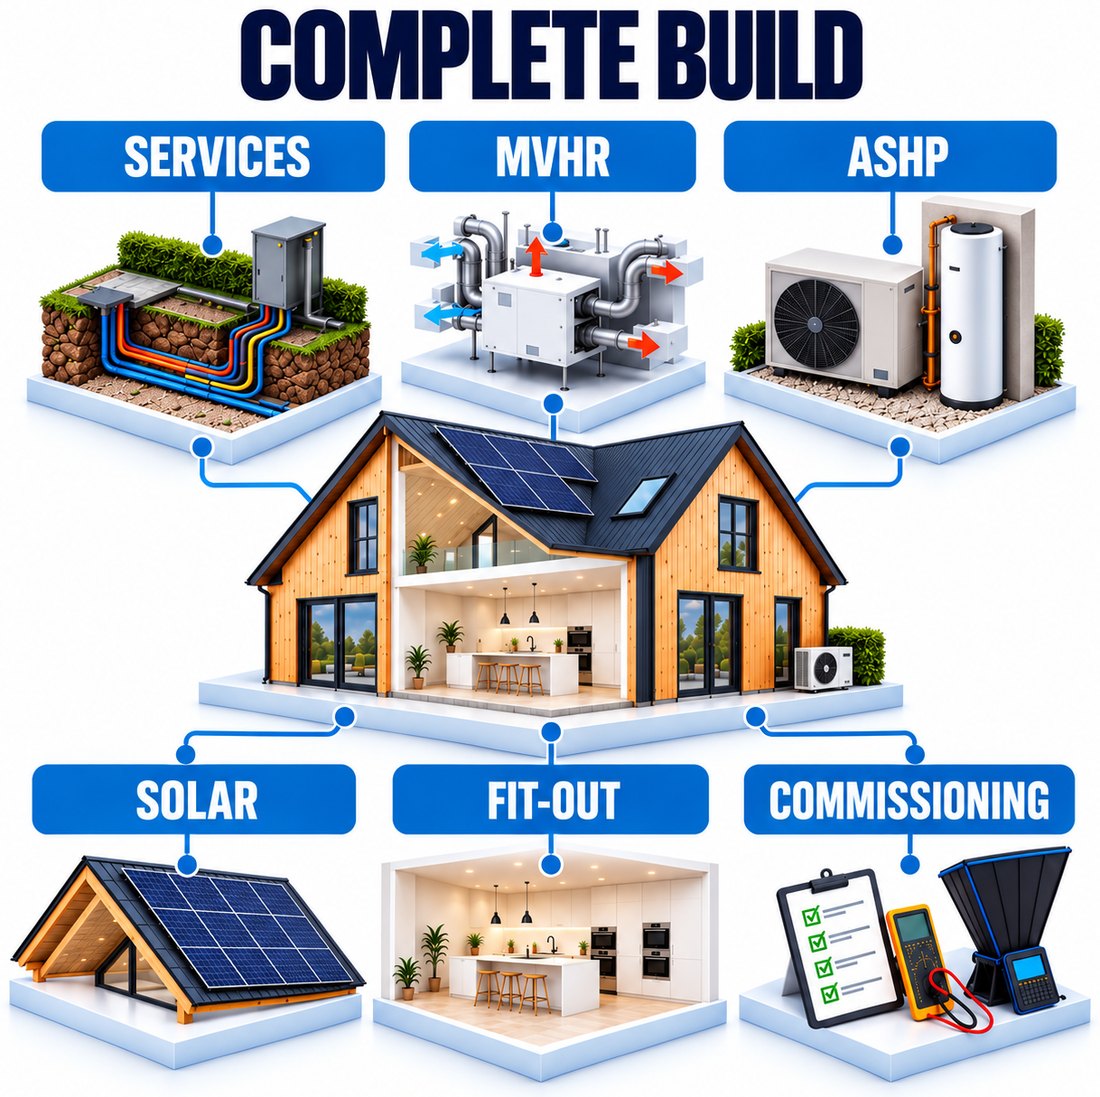
Everything in Shell Build, plus internal fit-out and decoration, renewables and smart controls. Heat pump, solar and battery, MVHR, and heating you run from one app. One price, one handover date.
“We’d almost given up on finding a builder for our SIPs home. The manufacturer introduced us to Dynamic Build, who delivered the frame and the on-site construction. Amazing results.”
“We researched timber frame before selecting Dynamic as our partner. Dynamic supplied and installed our frames in 10 days, then supported our team to achieve completed shells prior to significant flooding in the surrounding areas.”
Real homes and schemes, engineered for value and delivered through the Dynamic NextGen System.
Answer four questions for a typical cost range. Have drawings? Send them for your free 5-day estimate.
Your typical cost range appears here straight away.
Free, no obligation. No hard sell: if it's not the right time, we'll say so.
A typical range for projects like yours, before we've seen your drawings or site. Excludes VAT, professional fees and Principal Designer. Your 5-day estimate is priced from your own drawings.
What a home built this way gives you.

A faster, more efficient process, so you're living in your new home sooner.
SIPs, timber frame and engineered timber made to fit in the factory, not adjusted on site.
Better for the environment, your waste costs and the space on your site.
Fabric first, airtight and well insulated, with renewables and smart controls on Complete Build.
A timber-based structure with lower embodied carbon, built to run on clean energy.
Same components, unlimited designs. Your layout, your finishes, your specification.
Mortgage and warranty ready. Built to be accepted by mainstream lenders and structural warranty providers. Measured on our Passivhaus Principles Home, Greater London.
Not many companies bring the expertise and range of services at each stage of SIPs and timber frame construction, on projects from £75k upwards.
Major housebuilders have done it for years, for certainty on cost, quality and programme. We're not new to this: a decade of delivering it as one process, from extensions to one-off homes and small schemes.
Solved digitally, before anything is ordered.
Shell & Complete BuildMade to fit, not adjusted on site.
Shell & Complete BuildSite and foundations ready while manufacture runs, not after.
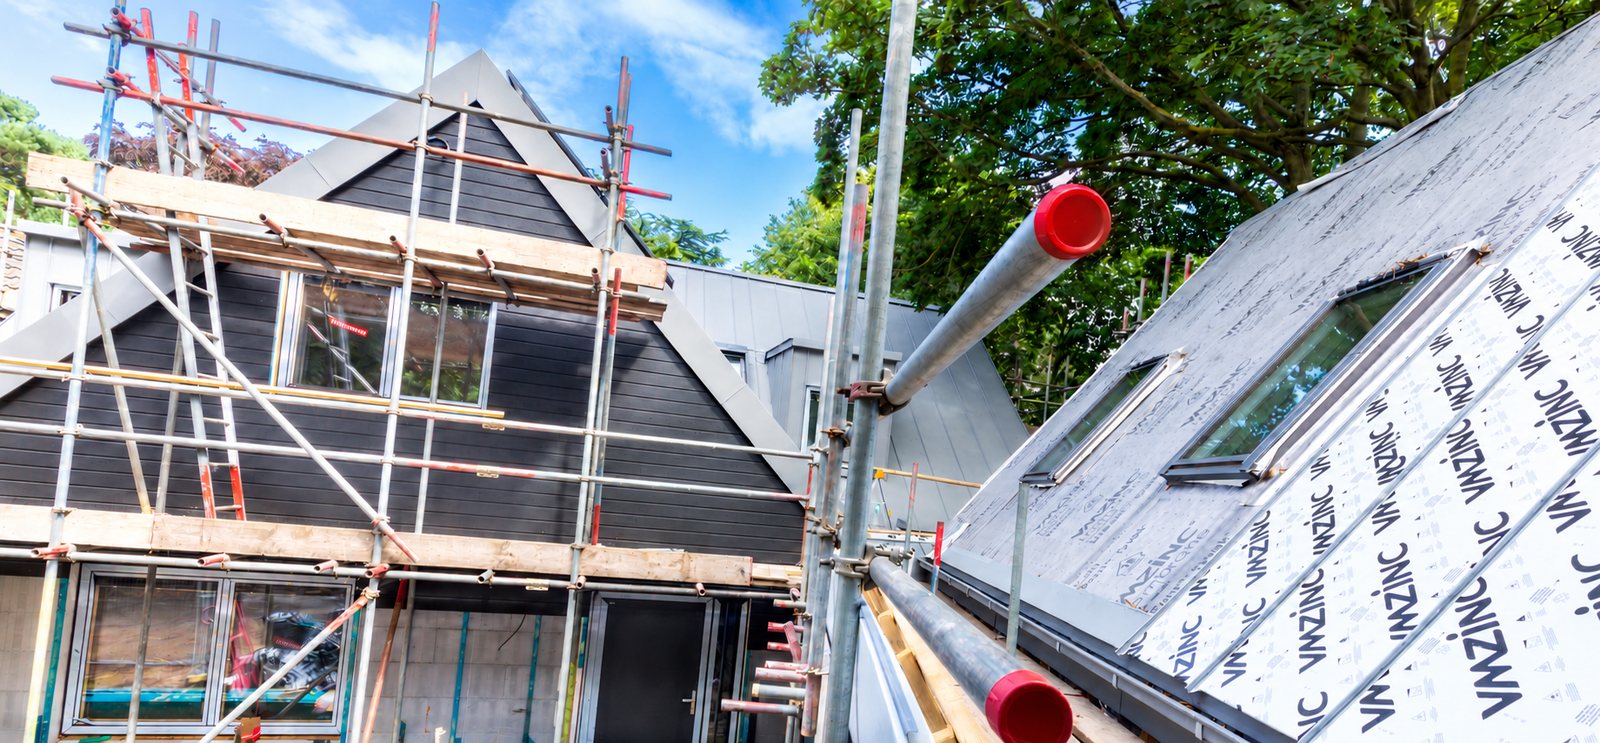
Shell & Complete BuildThe superstructure in SIPs or timber frame, with lifting plans, cranes, membranes and sign-off. 10 working days on two Woodlands homes.
Shell & Complete BuildRoofing, windows and cladding. Weathertight, ready for your trades or the next stage.
Shell & Complete BuildInternal fit-out and decoration, renewables and smart controls. Tested, commissioned and handed over.
Complete BuildNot every client needs every stage. Some come to us for advice, others from planning, and others when their local builder can't build with SIPs or timber frame.
We build with both, so we can help you choose. SIPs are insulated wall and roof panels: fast, airtight, thin walls. Timber frame is insulated timber walls with an engineered timber roof structure: flexible design, strong on price. The right answer comes from your site and your design. SIPs and timber frame are our specialism; where a project calls for it, and it brings clear benefits in delivery and in living in the home, we've also built with ICF and volumetric modular.
That's what we solve. Quotes are scoped differently, so the lowest-looking one often isn't. Our Superstructure Options Review lines them up like for like: what each includes, what it leaves out, and what your project actually needs, across scope, thermal performance, fire, interfaces and programme.
Built for the difficult ones. Tight sites, access complications, multiple party walls, challenging designs, high performance targets and fixed deadlines. This is where one team across design, manufacture and construction matters most.
Foundations and SIPs structure in as little as 3 weeks, proven on a 200 m² home. Your programme is set out with your estimate, and confirmed before we start on site.
For single homes and small developments. What to decide, in what order, and where projects go wrong.
For self-builders and small developments. The stages, in order, and where time and money are lost.
What changes for new homes, and how to build beyond it.
Free, no obligation. No hard sell: if it's not the right time, we'll say so.
Or send us your drawings. Get your figure in 5 working days. Planning drawings are all we need, with your application submitted or approved. Free, no obligation, and we'll show you where the value is in your project.